
Address
4420 Aurora St, Naples, FL
Price
$ 1,049,000
Property Attributes
- MLS#226020049
- TypeSingle Family
- Listing Status Active
- CountyCOLLIER
- CityNaples
- AreaNA21 - N-O Immokalee Rd E-O 75
- NeighborhoodSTONECREEK
- Zip34119
- StyleTwo Story,Single Family
- Year Built2018
- Taxes$ 7162
- Price$ 1,049,000
- Bedrooms5
- Full Bathrooms4
- Half Bathrooms0
- Sqr Footage3022
- Lot Size0.14 Acres
Data Source:
Naples Area BOR (NABOR)
Property Description
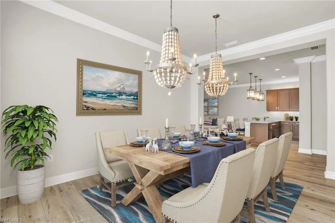
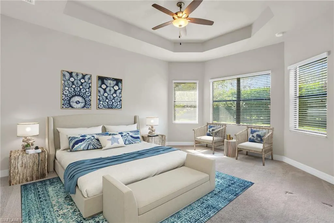
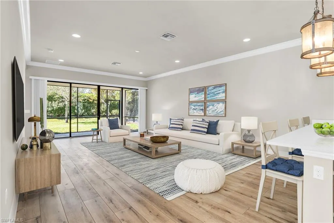
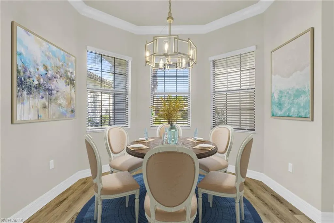
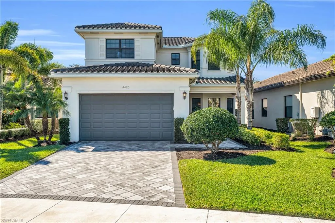
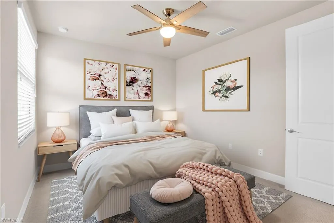
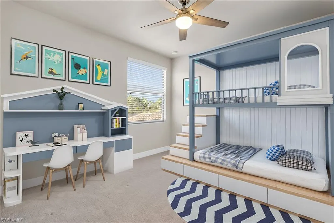
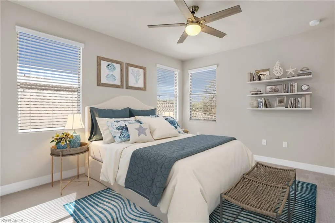
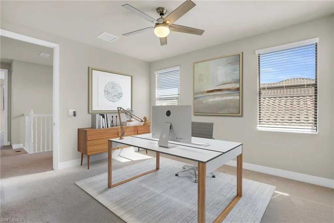
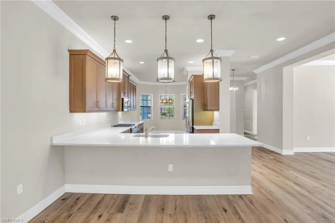
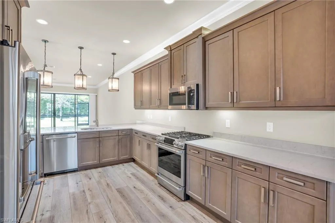
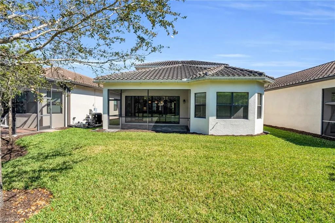
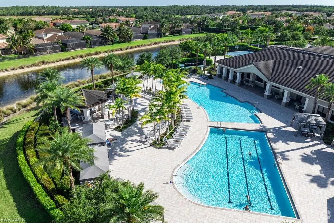
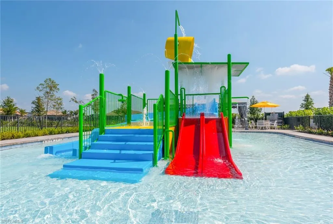
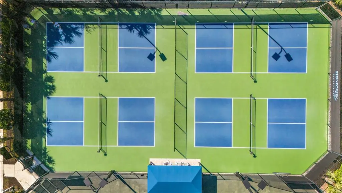
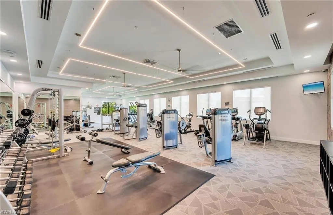
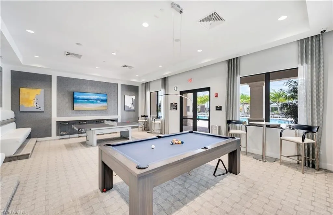
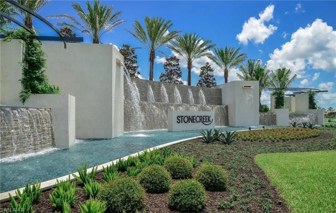
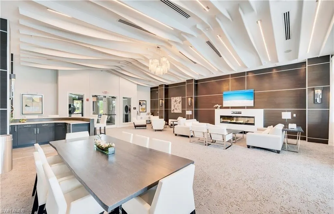
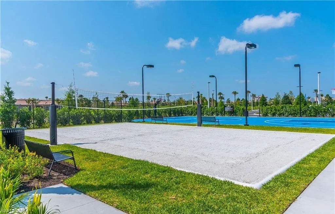
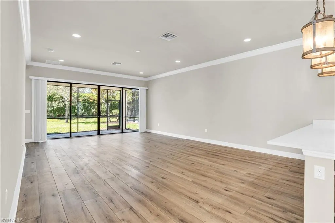
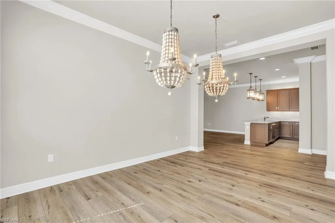
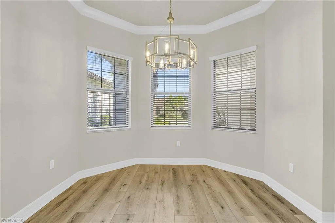
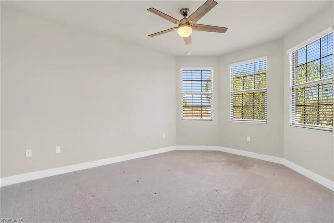
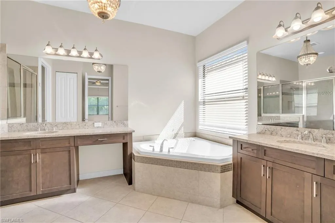
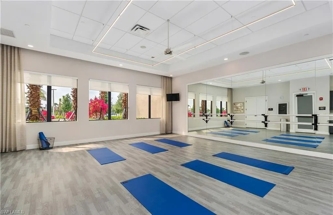
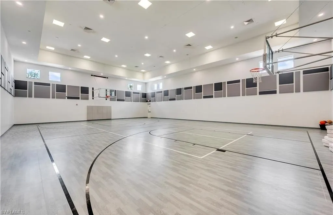
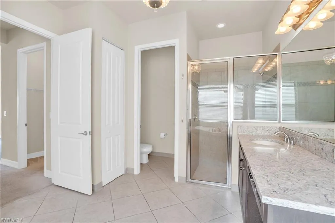
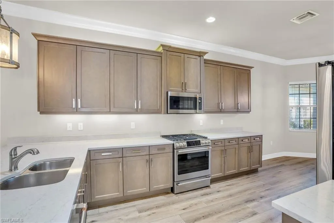
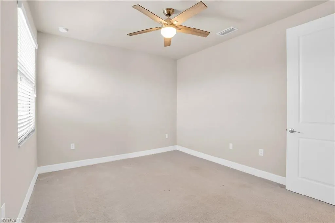
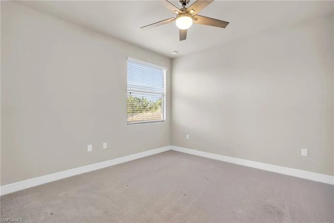
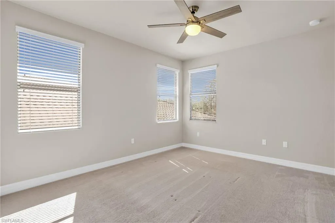
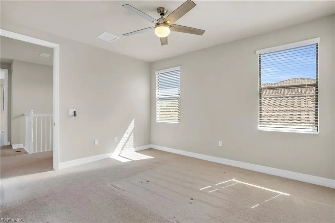
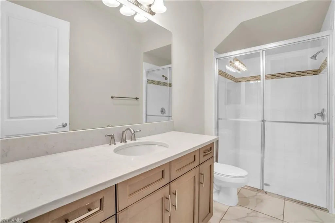
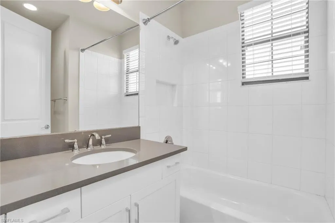
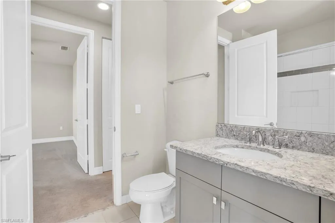
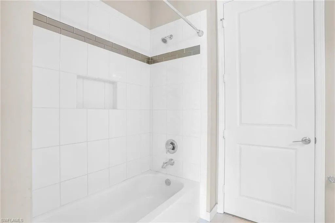
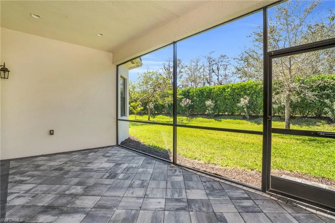
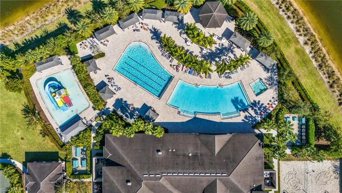
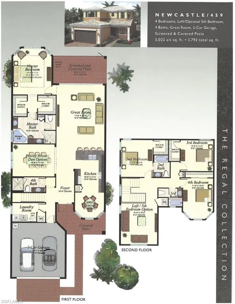
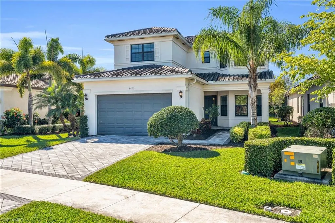
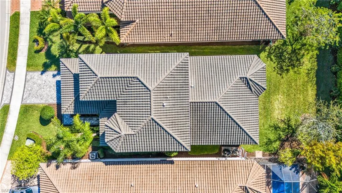
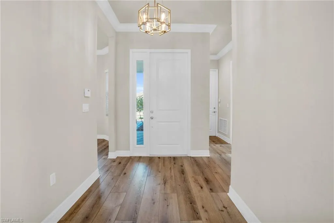
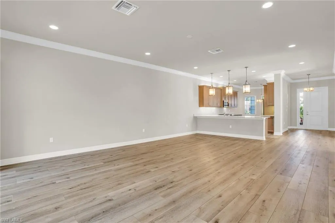
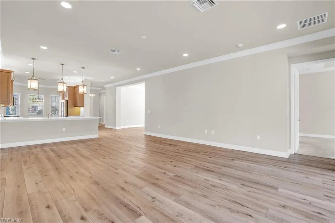
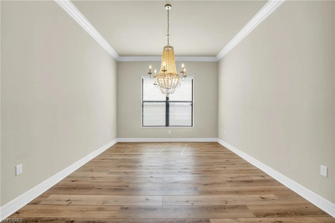
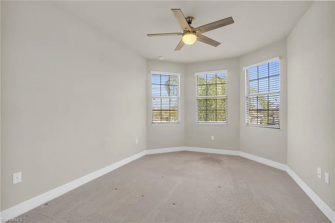
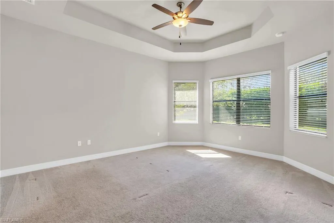
One or more photo(s) has been virtually staged, AI generated or rendered. What does just over $1 million buy in Stonecreek? At 4420 Aurora Street, the answer is more than 3,000 square feet, five bedrooms, four full baths, a first-floor primary suite, and the opportunity to create the outdoor space exactly as you want it. Freshly painted with new carpet in the primary suite and two new HVAC systems, this home offers a bright, comfortable interior with the space and flexibility today’s buyers are looking for. The open kitchen and living areas make everyday life easy, while the first-floor primary suite provides privacy and convenience. Upstairs, four additional bedrooms offer room for family, guests, home offices, or whatever comes next. Outside, the backyard is a blank canvas. Rather than inheriting someone else’s choices, there is room to design a pool and outdoor living environment around the way you want to live—an increasingly rare opportunity in a community where comparable five-bedroom homes with finished outdoor spaces are priced considerably higher. Located in Stonecreek, one of North Naples’ most amenity-rich gated communities, residents enjoy a resort-style pool, lap pool, fitness center, tennis, pickleball, basketball, playground, splash pad, clubhouse and a full calendar of activities. For buyers who have been waiting for the right opportunity to get into Stonecreek, 4420 Aurora offers something increasingly difficult to find: substantial space, five bedrooms and the ability to make the home your own without paying for someone else’s version of finished.
| Elementary School | Middle School | High School |
|---|---|---|
| Laurel Oak Elementary School | Oakridge Middle School | Aubrey Rogers High School |
| Price History | |
|---|---|
| 5/21/2026 | Listed $1,075,000 |
| 7/24/2026 | 3$1,049,000 |
General Features
| Heating | Central Electric |
|---|---|
| Cooling | Central Electric |
| Roof | Tile |
| Appliances | Gas Cooktop,Disposal,Dryer,Microwave,Range,Refrigerator/Freezer,Self Cleaning Oven,Washer |
| HOA Fee | 6352 |
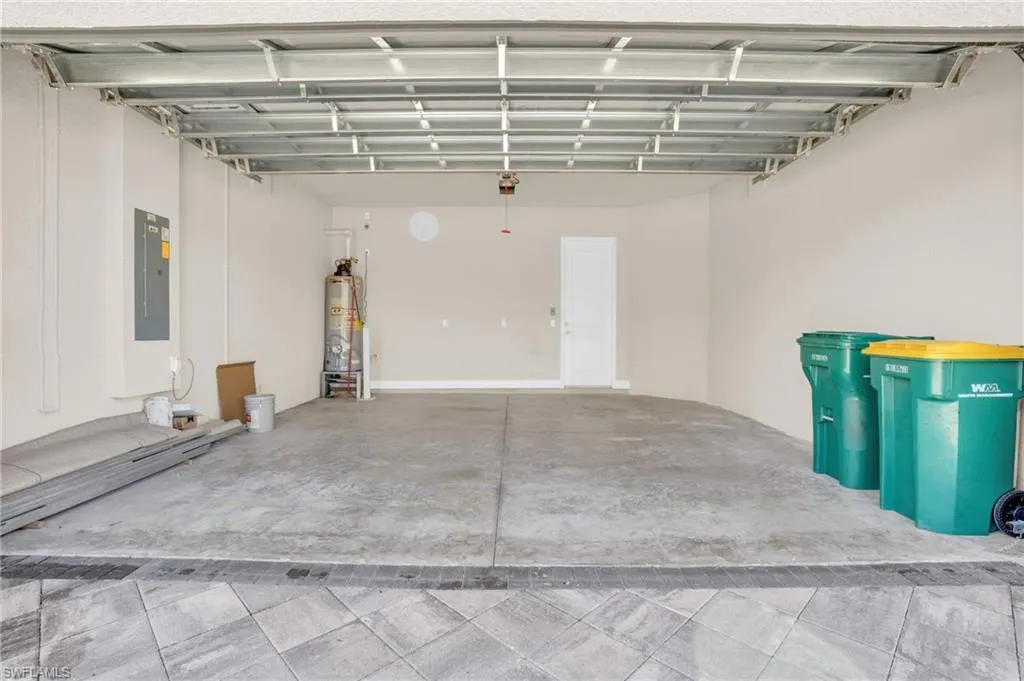
| Garage Spaces | 2 |
| Gas Y/N | Natural |
| Patio/Porch Features | Patio |
| Architectural Style | Two Story,Single Family |
| Pool Features | Community |
| Security Features | Security System,Smoke Detector(s),Gated Community |
| Construction Materials | Concrete Block,Stone |
| Pets Allowed | Limits |
| Year Built | 2018 |
| View | Landscaped Area |
| Levels | 2 |
| Property Subtype | Single Family Residence |
| Tax Year | 2025 |
| Waterfront Features | None |
| Community Features | Clubhouse,Pool,Sidewalks,Street Lights,Tennis Court(s),Gated |
| County | Collier |
| New Construction | No |
| Property Type | Residential |
| Association Amenities | Basketball Court,Barbecue,Bike And Jog Path,Billiard Room,Cabana,Clubhouse,Pool,Community Room,Storage,Internet Access,Library,Pickleball,Play Area,Sidewalk,Streetlight,Tennis Court(s),Underground Ut |
| HOA | Yes |
| Attached Garage | Yes |
| Subdivision Name | STONECREEK |
| Garage Y/N | Yes |
| Building Features | DSL/Cable Available |
| Other Structures | Cabana,Tennis Court(s) |
| Full Baths | 4 |
| Status | Active |
| High School | AUBREY ROGERS HIGH SCHOOL |
| City | NAPLES |
| Senior Community Y/N | No |
| Number Of Units Total | 1 |
| MLS Area | STONECREEK |
| Lot Size Units | Acres |
| Lot Size Square Feet | 6098 |
| Carport Y/N | No |
| Spa Features | Community |
| Elementary School | LAUREL OAK ELEMENTARY SCHOOL |
| Land Lease Y/N | No |
| Tax Annual Amount | 7162.45 |
| Middle/Junior High School | OAKRIDGE MIDDLE SCHOOL |
| Ok to Lease | Buyer Finance/Cash |
| Additional Parcels Y/N | No |
| Virtual Tour | https://www.zillow.com/view-3d-home/07f405ad-9b3b-45c5-a0d8-0763aca0a41d/?setAttri |
| Structure Type | House |
| Building Area Units | Square Feet |
| Living Area Units | Square Feet |
| Standard Status | Active |
| Virtual Tour | https://view.spiro.media/order/5d99ef37-053d-4cb9-b8a9-0187cec64c91?branding=false |
| Legal Description | STONECREEK PLAT TWO LOT 316 |
Interior Features
| Interior Amenities | Foyer,Pantry,Smoke Detectors,Walk-In Closet(s) |
|---|---|
| Flooring | Carpet,Tile,Vinyl |
| Furnished Y/N | Unfurnished |
| Total Stories | 2 |
| Air Conditioning Y/N | Yes |
| Heating Y/N | Yes |
| Fireplace Y/N | No |
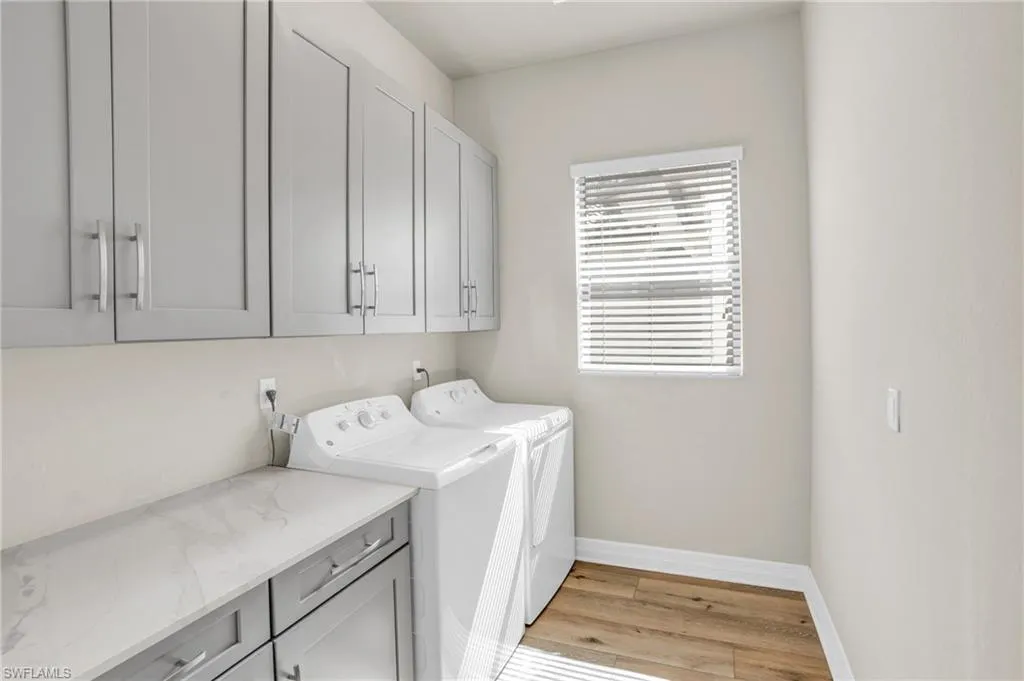
| Laundry Features | Laundry in Residence |
| Total Bedrooms | 5 |
| Total Baths | 4 |
| RoomBedroomFeatures | Master BR Ground |
| Dining Room Features | Breakfast Bar,Dining - Family,Eat-in Kitchen |
Exterior Features
| Exterior Amenities | Screened Lanai/Porch |
|---|---|
| Parking Features | Driveway Paved,Attached |
| Lot Features | Regular |
| Water Source | Central |
| Total Parking | 2 |
| Lot Size Area | 0.14 |
| Foundation Details | Concrete Block |
| Park Name | STONECREEK |
| Spa | No |
| Building Area Total | 3792 |
| Lot Size Acres | 0.14 |
| Road Surface Type | Paved |
| Waterfront Y/N | No |
| Covered Spaces | 2 |
| Horse Y/N | No |
Amenities
- Foreclosure
- Views
- Short Sale
- New Construction
- Adult 55+
- Lease To Own
- No HOA Fees
- Furnished
- Primary On Main
- Air Conditioning
- Seller Finance
- Green
- Fixer Upper
- Horse
- Golf
- Fireplace
- Deck
- Garage
- Basement
- Pool
Property vs Single Family Average in 34119
Price
Taxes
Year Built
Visits

 All information regarding a property for sale, rental or financing, school information and public tax records is from sources deemed reliable; PROVIDED, HOWEVER, that representations and warranties are not made about the accuracy thereof, and such information is subject to errors, omissions, updates, modifications, changes of price, rent rates, commissions, prior sales, leases or financing, changes in school boundaries, or withdrawal without notice. All information displayed on this Website should
 © 2026 Florida Gulf Coast MLS (FGCMLS) Information deemed reliable, but not guaranteed. The IDX data relating to real estate for sale on this web site comes in part from the Florida Gulf Coast Multiple Listing Service. The information being provided is for consumers' personal, non-commercial use and may not be used for any purpose other than to identify prospective properties consumers may be interested in purchasing. Information is deemed reliable but not guaranteed.
 This data is up-to-date as of September 21, 2026 8:53 PM UTC Some properties that appear for sale on this website may subsequently have sold and may no longer be available. For the most current information, contact Alex King Group - Premiere Plus Realty.
The information provided is for consumers' personal, non-commercial use and may not be used for any other purpose. The data relating to real estate for sale on this website comes in part from the Broker Reciprocity Program (BR Program) of M.L.S.
This data is up-to-date as of September 21, 2026 8:53 PM UTC Some properties that appear for sale on this website may subsequently have sold and may no longer be available. For the most current information, contact Alex King Group - Premiere Plus Realty.
The information provided is for consumers' personal, non-commercial use and may not be used for any other purpose. The data relating to real estate for sale on this website comes in part from the Broker Reciprocity Program (BR Program) of M.L.S.
