



















Address
14343 Charthouse Cir, NAPLES, FL
Price
$ 2,195,000
Property Attributes
- MLS#226029917
- TypeSingle Family
- Listing Status Pending
- CountyCollier
- CityNAPLES
- AreaNA37 - East Collier S/O 75 E/O 9
- NeighborhoodPARROT CAY
- Zip34114
- Style
- Year Built2019
- Taxes$ 13625
- Price$ 2,195,000
- Bedrooms3
- Full Bathrooms3
- Half Bathrooms1
- Sqr Footage3024
- Lot Size0.3 Acres
Data Source:
Bonita Springs-Estero AOR
Property Description
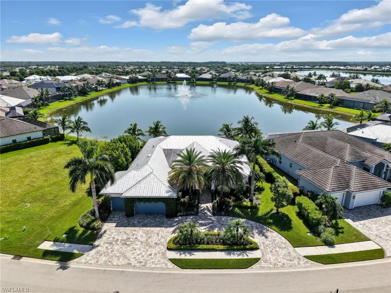
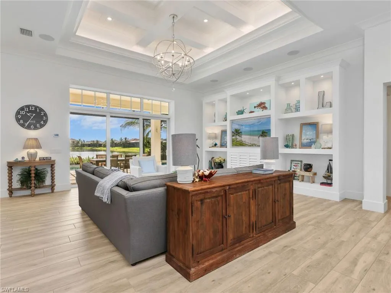
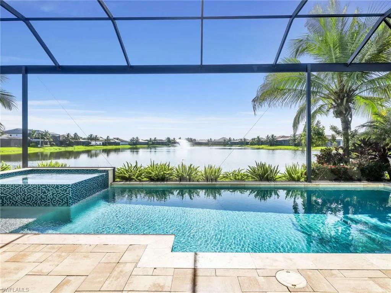
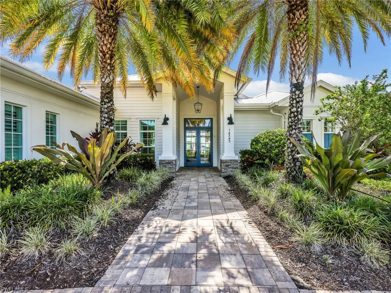
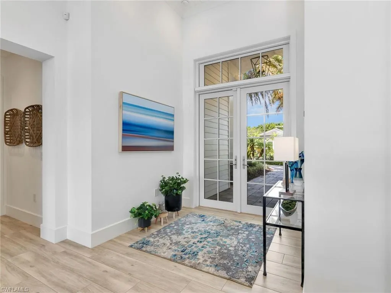
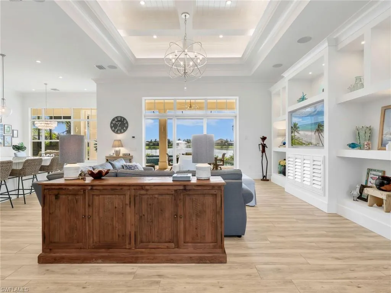
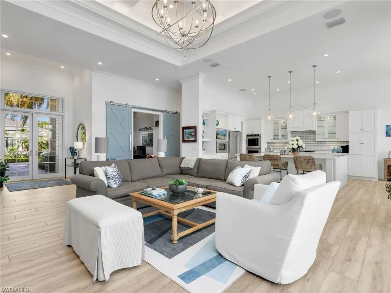
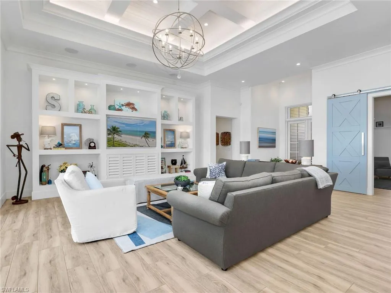
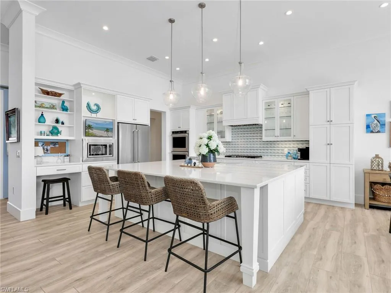
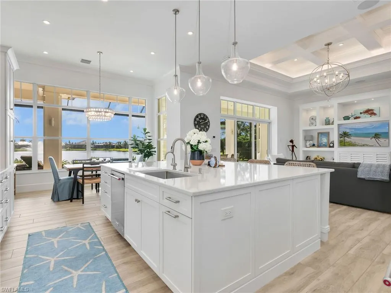
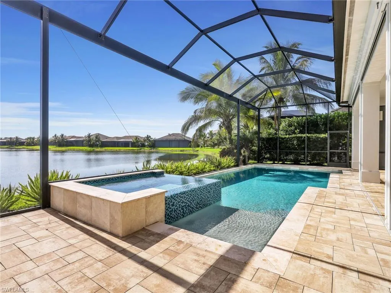
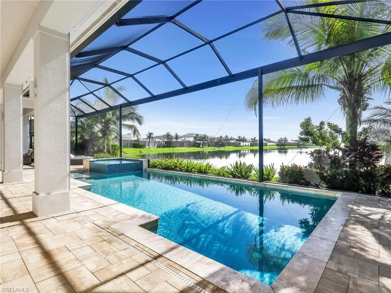
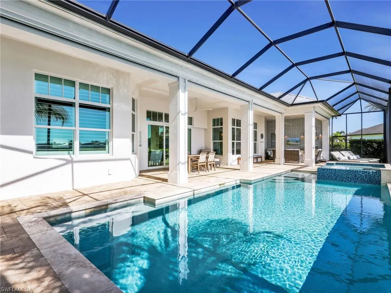
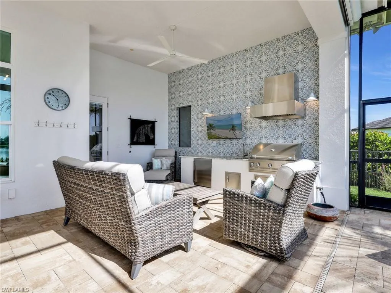
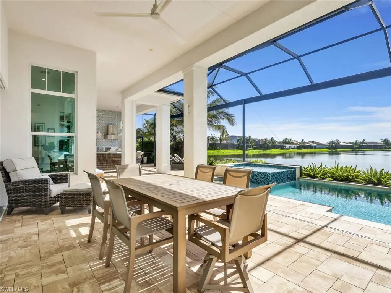
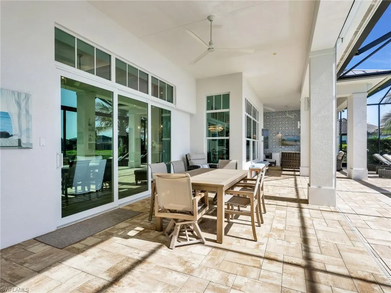
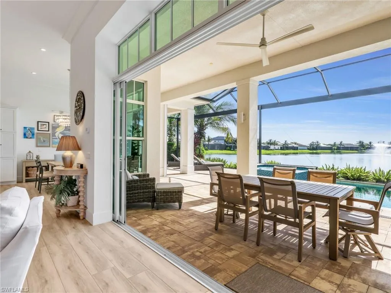
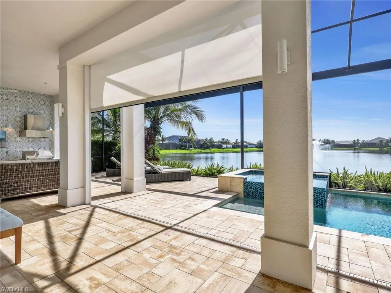
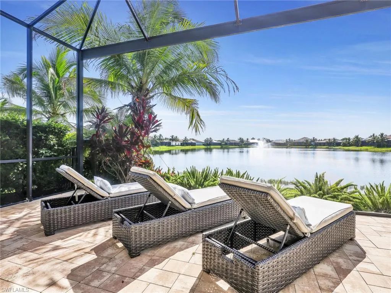
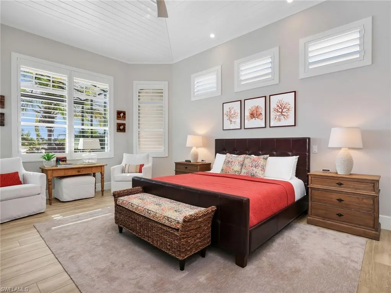
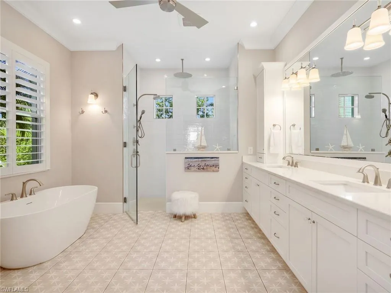
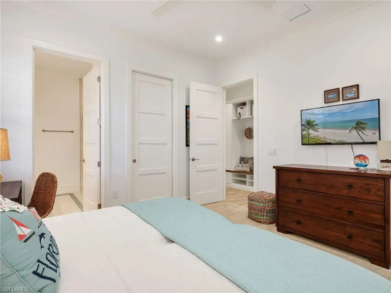
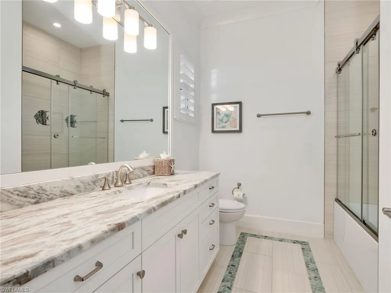
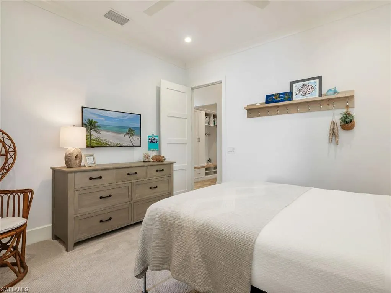
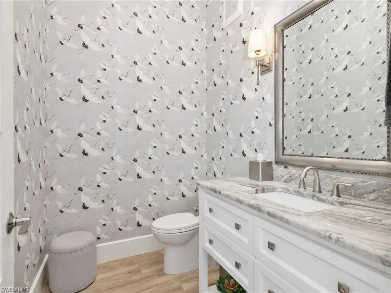
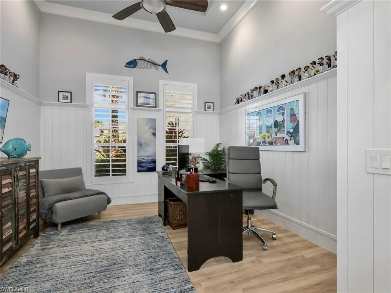
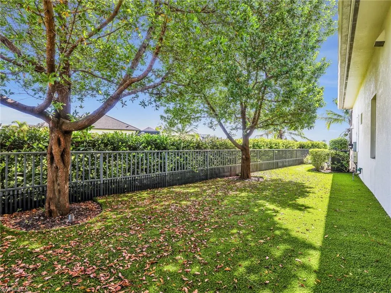
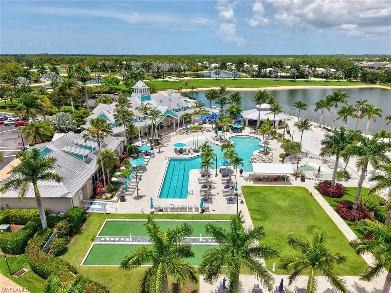
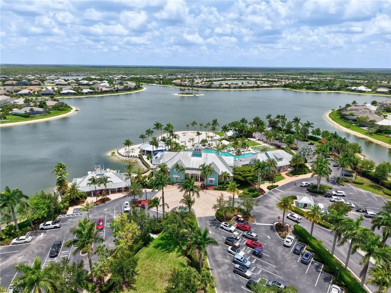
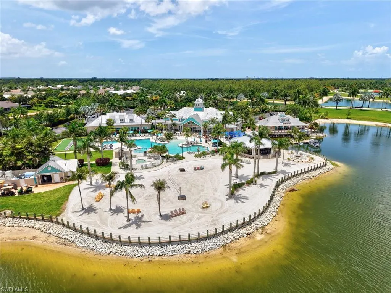
Fully upgraded and move in ready. Discover a truly exceptional custom home in Parrot Cay at Naples Reserve, where sophisticated design, extensive upgrades, and breathtaking lake and fountain views come together in one remarkable Florida residence. Built in 2019, this pool home with 3 bedrooms plus den, 3 full bathrooms and 1 half bathroom offers almost 3,100 square feet of living space, a custom floor plan, a 3 car garage, and a metal roof. From the striking front elevation to the thoughtfully designed interior, this home stands apart. Tall ceilings, abundant natural light, designer ceiling details, custom built ins, plantation shutters, and extensive custom storage create a polished yet highly functional living environment. The great room makes an immediate impression with its stunning coffered ceiling, custom built in entertainment center, surround sound, and expansive views of the lake and fountain. Pocketing sliding glass doors disappear completely into the wall, creating an impressive connection between the indoor living space and the covered outdoor entertaining area. The gourmet kitchen is designed for both everyday living and entertaining, featuring an enormous center island, abundant custom cabinetry, KitchenAid appliances, gas cooktop, double wall ovens, microwave, and oversized windows that fill the space with natural light while showcasing the water views. The kitchen flows directly into the great room and outdoor living area, making entertaining seamless. The split bedroom layout offers exceptional privacy, with each bedroom featuring its own attached bathroom. The spacious primary suite includes two large walk in closets with custom built in storage systems and a beautifully appointed primary bathroom with dual vanities, a separate soaking tub, and a walk in shower. The den offers additional flexibility with elegant double barn doors, two closets with built in storage, and enough space for a home office, guest space, or additional sleeping area. Outside, the private pool and integrated spa create an impressive centerpiece for the Florida lifestyle. The spa features a custom spillover edge flowing directly into the pool, while the panoramic pool cage frames the lake and fountain views beyond. The east facing outdoor living area includes extensive covered seating, an outdoor kitchen with built in grill, and additional extended space for dining, lounging, and entertaining. Hurricane screens provide added versatility for enjoying the outdoor area. Additional features include impact resistant windows and doors, hurricane screens, propane, built in hallway cabinetry and storage, custom closet systems throughout, plantation shutters, built in surround sound, and a dedicated built in dog run along the side of the home. Located in Parrot Cay at Naples Reserve, this home combines a highly desirable Naples location with resort style community living and an exceptional waterfront setting.
| Price History | |
|---|---|
| 8/19/2026 | Listed $2,195,000 |
General Features
| Gulf Access | false |
|---|---|
| Min. Days of Lease | true |
| Num of Leases/Yr: | true |
| Community Type | Gated Community |
| Living Area | 3024 |
| Sewer | Central |
| Heating | Central Electric |
| Cooling | Central Electric |
| Utilities | Underground Utilities,Propane,Cable Available,Natural Gas Available |
| Possession | Close Of Escrow |
| Roof | Metal |
| Appliances | Gas Cooktop,Dishwasher,Double Oven,Dryer,Microwave,Refrigerator/Freezer,Wall Oven,Washer |
| HOA Fee | 1971.58 |
| Garage Spaces | 3 |
| Gas Y/N | Propane |
| Association Fee Includes | Irrigation Water,Maintenance Grounds,Legal/Accounting,Rec Facilities,Reserve,Security,Street Lights,Street Maintenance |
| Patio/Porch Features | Screened Lanai/Porch |
| Pool Features | In Ground,Concrete,Custom Upgrades,Equipment Stays,Gas Heat,Salt Water,Screen Enclosure |
| Security Features | Smoke Detector(s),Smoke Detectors |
| Construction Materials | Concrete Block |
| Pets Allowed | With Approval |
| Year Built | 2019 |
| View | Lake |
| Stories Count | 1 |
| Levels | 1 Story/Ranch |
| Property Subtype | Single Family Residence |
| Tax Year | 2025 |
| Ownership | Single Family |
| Waterfront Features | Lake Front |
| Community Features | Cabana,Clubhouse,Community Boat Dock,Park,Pool,Community Room,Dog Park,Fitness Center,Fishing,Internet Access,Pickleball,Playground,Restaurant,Sidewalks,Street Lights,Tennis Court(s),Gated |
| Building Name | NAPLES RESERVE |
| Assoc Fee Paid Per | Quarterly |
| County | Collier |
| New Construction | false |
| Property Type | Residential |
| HOA | true |
| Attached Garage | true |
| Subdivision Name | PARROT CAY |
| Facing Direction | Northwest |
| Garage Y/N | true |
| Full Baths | 3 |
| Status | Pending |
| Directions | From US-41, turn east onto Naples Reserve Boulevard. Turn left onto Naples Reserve Circle, turn right onto Charthouse Cir, turn left onto Charthouse Cir, home will be on the right |
| City | NAPLES |
| MLS Area | NA37 - East Collier S/O 75 E/O 9 |
| Lot Size Units | Acres |
| Lot Size Square Feet | 13068 |
| Carport Y/N | false |
| Spa Features | In Ground,Concrete,Heated Gas,Pool Integrated,Screened |
| Land Lease Y/N | false |
| Tax Annual Amount | 13625.01 |
| Showing Instructions | Click Showing Icon |
| Virtual Tour | https://www.zillow.com/view-imx/d1df37e4-6dcf-4312-8574-2ad2626801bc?wl=true&setAttribution=mls&initialViewType=pano |
| Building Area Units | Square Feet |
| Living Area Units | Square Feet |
| Standard Status | Pending |
| Legal Description | PARROT CAY LOT 56 |
Interior Features
| Interior Amenities | Great Room,Split Bedrooms,Den - Study,Guest Bath,Guest Room,Built-In Cabinets,Wired for Data,Closet Cabinets,Coffered Ceiling(s),Pantry,Volume Ceiling,Walk-In Closet(s) |
|---|---|
| Flooring | Carpet,Tile |
| Furnished Y/N | Unfurnished |
| Total Stories | 1 |
| Air Conditioning Y/N | true |
| Heating Y/N | true |
| Window Features | Impact Resistant,Impact Resistant Windows,Decorative Shutters,Window Coverings |
| Half Baths | 1 |
| Laundry Features | Inside,Sink |
| Total Bedrooms | 3 |
| Entry Level | 1 |
| LivingAreaSource | Property Appraiser Office |
| Kitchen Features | Built-In Desk,Kitchen Island,Walk-In Pantry |
| Total Baths | 4 |
| Primary Bathroom Features | Dual Sinks,Separate Tub And Shower |
| Dining Room Features | Breakfast Bar,Dining - Living |
Exterior Features
| Exterior Amenities | Gas Grill,Outdoor Grill,Outdoor Kitchen,Sprinkler Auto |
|---|---|
| Fencing | Fenced |
| Parking Features | Garage Door Opener,Attached |
| Lot Features | Irregular Lot |
| Water Source | Central |
| Lot Size Area | 0.3 |
| Spa | true |
| Building Area Total | 3831 |
| Lot Dimensions | 122 x 81 x 130 x 130 |
| Lot Size Acres | 0.3 |
| Road Surface Type | Paved |
| Frontage Length | 122 |
| Lot Size Source | Property Appraiser Office |
| Waterfront Y/N | true |
| Covered Spaces | 3 |
| Door Features | Impact Resistant Doors,French Doors |
| Road Frontage Type | Private Road |
| LotDimensionsSource | Property Appraiser Office |
Amenities
- Foreclosure
- Views
- Short Sale
- New Construction
- Adult 55+
- Lease To Own
- No HOA Fees
- Furnished
- Primary On Main
- Air Conditioning
- Seller Finance
- Green
- Fixer Upper
- Horse
- Golf
- Fireplace
- Deck
- Garage
- Basement
- Pool
Property vs Single Family Average in 34114
Price
Taxes
Year Built

 All information regarding a property for sale, rental or financing, school information and public tax records is from sources deemed reliable; PROVIDED, HOWEVER, that representations and warranties are not made about the accuracy thereof, and such information is subject to errors, omissions, updates, modifications, changes of price, rent rates, commissions, prior sales, leases or financing, changes in school boundaries, or withdrawal without notice. All information displayed on this Website should
 © 2026 Florida Gulf Coast MLS (FGCMLS) Information deemed reliable, but not guaranteed. The IDX data relating to real estate for sale on this web site comes in part from the Florida Gulf Coast Multiple Listing Service. The information being provided is for consumers' personal, non-commercial use and may not be used for any purpose other than to identify prospective properties consumers may be interested in purchasing. Information is deemed reliable but not guaranteed.
 This data is up-to-date as of September 21, 2026 8:53 PM UTC Some properties that appear for sale on this website may subsequently have sold and may no longer be available. For the most current information, contact Alex King Group - Premiere Plus Realty.
The information provided is for consumers' personal, non-commercial use and may not be used for any other purpose. The data relating to real estate for sale on this website comes in part from the Broker Reciprocity Program (BR Program) of M.L.S.
This data is up-to-date as of September 21, 2026 8:53 PM UTC Some properties that appear for sale on this website may subsequently have sold and may no longer be available. For the most current information, contact Alex King Group - Premiere Plus Realty.
The information provided is for consumers' personal, non-commercial use and may not be used for any other purpose. The data relating to real estate for sale on this website comes in part from the Broker Reciprocity Program (BR Program) of M.L.S.
